 EN
EN

Prefabricated Substation vs Containerized E-House: How to Choose
|
Slug |
prefabricated-substation-vs-containerized-e-house |
|
Category |
Knowledge / Substation Design |
|
Meta title |
Prefabricated Substation vs Containerized E-House |
|
Meta description |
Compare compact prefabricated substations and containerized E-houses by system scope, transport, site work, environment and expansion needs. |
|
Target keywords |
prefabricated substation; containerized E-house; compact substation; modular substation selection |
|
Internal links |
Compact Prefabricated Substation; Prefabricated Modular Substation; Containerized E-House Substation |
|
Image file |
article-04-prefabricated-vs-containerized-substation.png |
|
Image alt |
Compact prefabricated substation and containerized E-house installed at a solar power site |
The right packaged substation format depends on equipment scope, transport envelope, site interfaces and operating requirements.
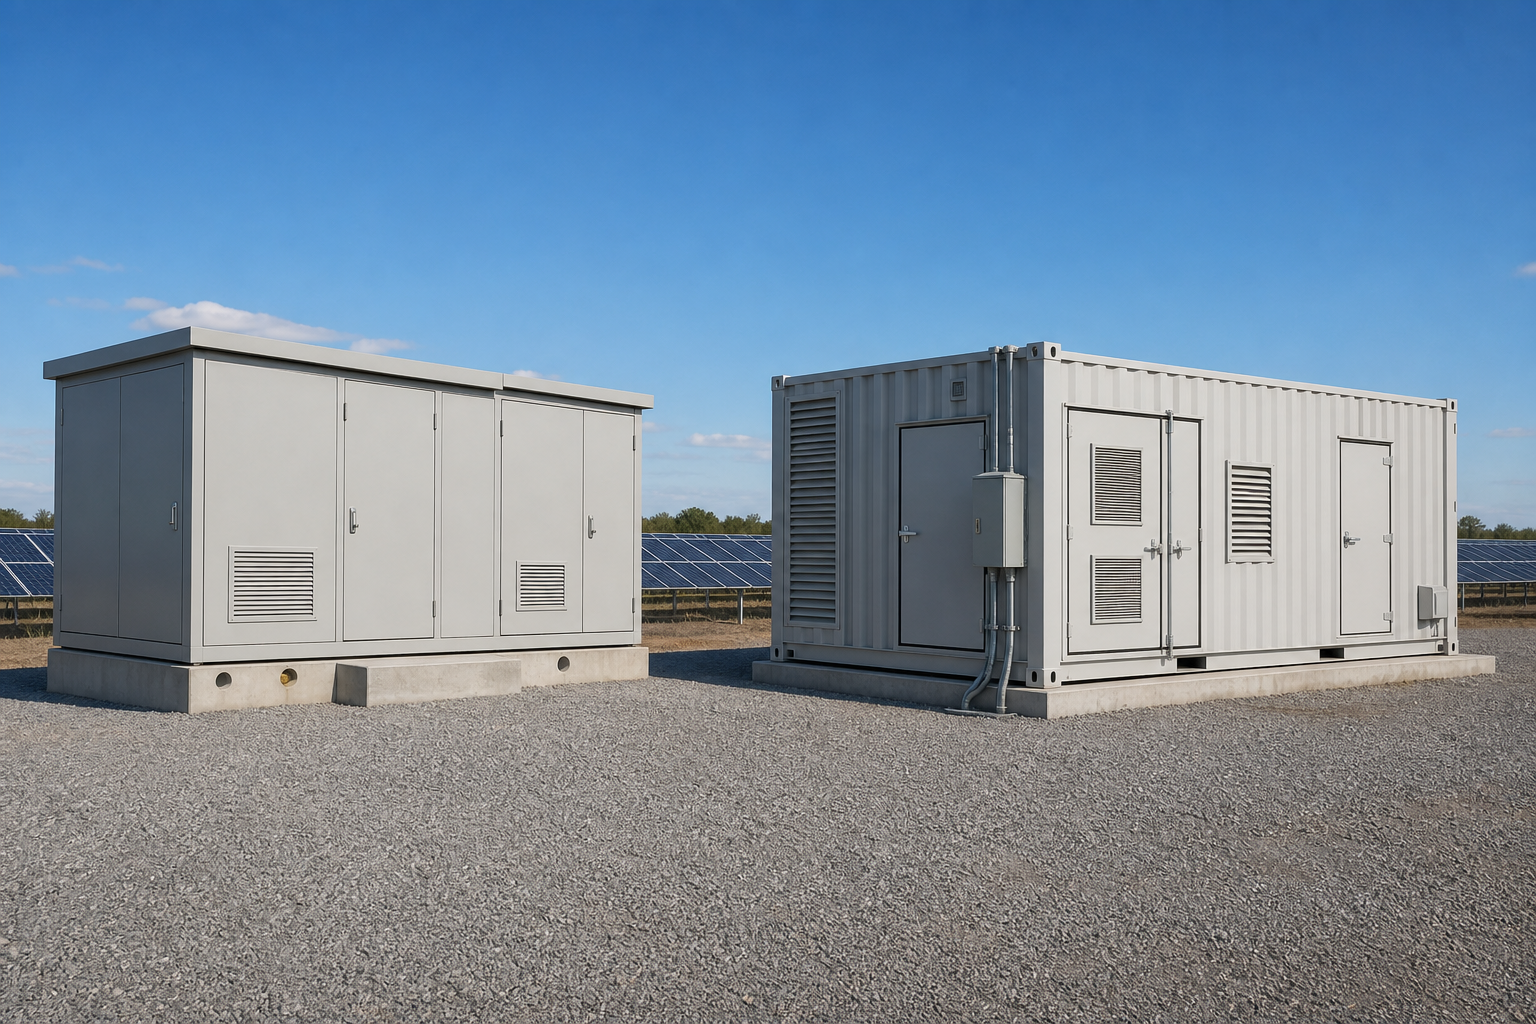
Two packaged solutions with different strengths
Prefabricated substations and containerized E-houses both move electrical assembly from the site into a controlled factory environment. They can reduce field wiring, simplify interfaces and shorten the on-site installation sequence. However, they are not interchangeable names for the same product. The equipment scope, enclosure concept, transport method and maintenance philosophy can be different.
A practical selection compares the required single-line diagram, voltage levels, equipment lineup, building services, transport constraints and site conditions. IEC 62271-202 applies to prefabricated substations for alternating-current systems within its scope, while project specifications may define additional requirements for E-house packages and integrated electrical rooms.
Compact prefabricated substation
A compact prefabricated substation typically integrates medium-voltage switchgear, a transformer and low-voltage distribution within a coordinated outdoor enclosure. It is often selected for distribution networks, commercial developments, industrial loads and renewable-energy collection systems where the electrical scope is relatively standardized and space is limited.
Its advantages can include a smaller footprint, repeatable interfaces and efficient factory assembly. The design still needs adequate segregation, ventilation, cable access, operating clearance and maintenance access. Transformer heat, internal-arc considerations and local safety requirements must be reviewed with the selected equipment arrangement.
Containerized E-house
A containerized E-house is a larger modular electrical building that can contain extended switchgear lineups, protection and control panels, UPS and DC systems, communication equipment, HVAC, fire and safety systems, lighting and auxiliary distribution. It is useful when the project needs a controlled indoor electrical room delivered as an integrated module.
The E-house may follow shipping-container dimensions or use a purpose-built transportable module. Its larger scope increases the importance of structural design, lifting analysis, module joints, HVAC duty, cable interfaces, fire strategy and transport planning.
Compare the electrical scope
Begin with the single-line diagram and equipment schedule. If the requirement is primarily transformer plus MV and LV distribution in one outdoor package, a compact prefabricated substation may be appropriate. If the project includes long switchgear lineups, multiple control systems, operator space or extensive auxiliary services, an E-house can provide a more flexible internal arrangement.
Transport and site constraints
Check the permitted shipping width, height, weight and route before fixing the module size. A design that fits the equipment may not fit the road, port or crane plan. Large E-houses may need split modules and site joining. Compact substations can be easier to transport, but transformer weight and lifting points still require confirmation.
Site preparation and interfaces
Both solutions need a prepared foundation, earthing, cable trenches or conduits, external power and safe access. The interface list should define incoming and outgoing cables, control and communication links, drainage, HVAC penetrations, fire-alarm signals and any external transformer or auxiliary equipment. Site civil design should use approved final dimensions rather than early marketing drawings.
Environment and enclosure performance
Provide ambient temperature, solar loading, altitude, humidity, wind, seismic conditions, dust, corrosion category and flood level. The enclosure, insulation, cooling and coating system must be coordinated with these conditions. E-house HVAC sizing should consider equipment losses, occupancy, infiltration and redundancy requirements.
Testing and integration
Factory integration allows wiring, interlocks, auxiliary systems and communication to be checked before delivery. The FAT plan should distinguish equipment manufacturer tests from package-level functional checks. For split modules, define what will be tested in the factory and what must be repeated after reassembly at site.
Expansion and maintenance
If future feeders, additional panels or transformer replacement are expected, reserve space and access from the beginning. Consider door sizes, removable panels, lifting paths and safe maintenance clearances. A smaller initial footprint is not an advantage if future service requires major enclosure modification.
Selection conclusion
Choose the package type by system scope and lifecycle needs, not by the enclosure name alone. Compact prefabricated substations suit coordinated, space-efficient distribution packages. Containerized E-houses suit broader electrical-room integration and more complex control or auxiliary systems. Apex Electrics can review the single-line diagram, equipment list, transport envelope and site conditions to organize the appropriate packaged solution.
|
Suggested CTA Send the single-line diagram, equipment schedule, site data and transport limits to compare compact, modular and containerized substation options. |